
Whole House
Rustic Lakehouse
June 2026
Wade "Bigfoot" Tourdot
Green Lake, WI
This Green Lake custom cabinetry project touched nearly every room of a lakefront family retreat: a kitchen and butler’s pantry, an entertaining area built for game nights, a primary bathroom, a second bathroom, an office, a laundry room, a mudroom, and two full suites, one for grandma and one for the cousins. It’s a big house with a lot of personality, and every room got the same level of custom attention.
Builder: Burg Homes LLC
Interior Designer: Stone House Collective
Paint Colors: Farrow & Ball
The palette runs across white oak and painted maple, finished in a mix of Farrow & Ball paint and custom color stains spanning six distinct colors room to room, from the moody, near-black kitchen to the London Clay of the entertaining area to the clean whites of grandma’s suite. Full inset cabinet construction and beaded door detailing carry through the house as a consistent thread, along with shiplap backing used behind open shelving in several rooms.
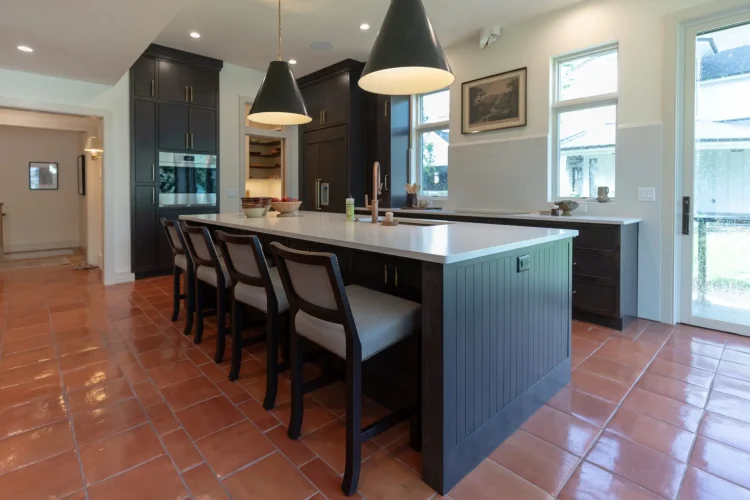
Highlights across the house: a one-piece island scribed directly to the floor, a butler’s pantry with no blind corners, built-in bunk beds with niches for holding books and treasures, a backlit primary bathroom mirror with a real wood surround, and a rec room with an entertaining cabinet built as one integrated piece rather than a separate top and base. One of the trickier parts of the build, by Wade’s own account, was a sleek inset design challenge on the lower level. It’s the kind of detail that’s easier to see for yourself than to describe.
This lakefront retreat was built in Green Lake, but Bigfoot Construction takes on projects like it throughout Eastern Wisconsin, including Appleton, Madison, Milwaukee, Kohler, Elkhart Lake, and Green Bay. If your own home could use this level of room-by-room custom attention, reach out to start the conversation.