Some clients don’t just want a kitchen upgrade or a single feature piece: they want a home where custom craftsmanship flows from room to room, creating a unified vision of quality.

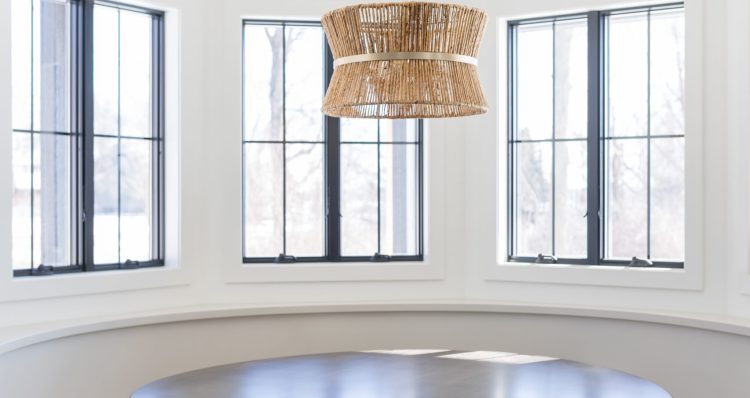
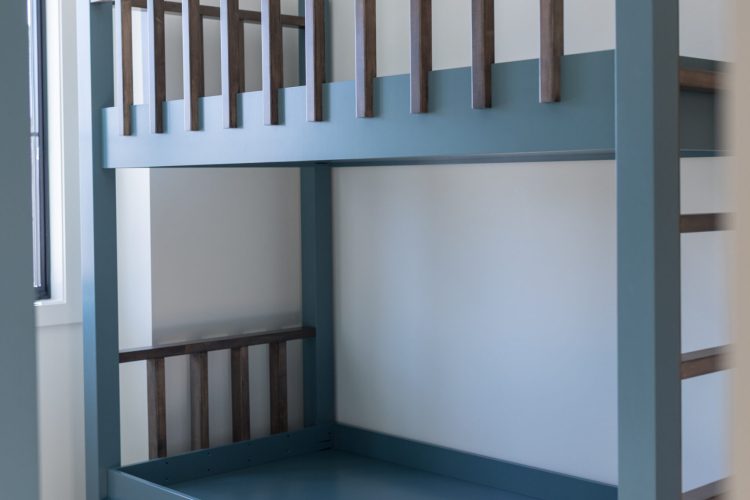
This project showcases custom carpentry features across multiple spaces: a curved banquette, a chic fireplace surround, a streamlined custom desk, and custom bunk beds designed for years of use.
Each piece serves a distinct function, yet they all speak the same design language: clean lines, thoughtful proportions, and an emphasis on real wood that brings warmth to contemporary architecture.
This is what happens when homeowners understand that custom doesn’t mean cookie-cutter: every space in this home received individual attention while contributing to a cohesive whole.