bigfoot@bigfootcustomcabinetry.com
(608) 434-2235

Custom Outdoor Bar | Gazebo Remodel

Bigfoot-260806-33
Project type:

Wet Bar

style:

Industrial

completed:

June 2026

Designer:

Wade "Bigfoot" Tourdot

Location:

Markesan, WI

Some wet bars are a corner of a kitchen. This one gets its own building. Tucked inside a garage-door gazebo, this outdoor bar was built to turn a backyard structure into a genuine entertaining destination.

design overview

Black Cabinetry Against Exposed Brick

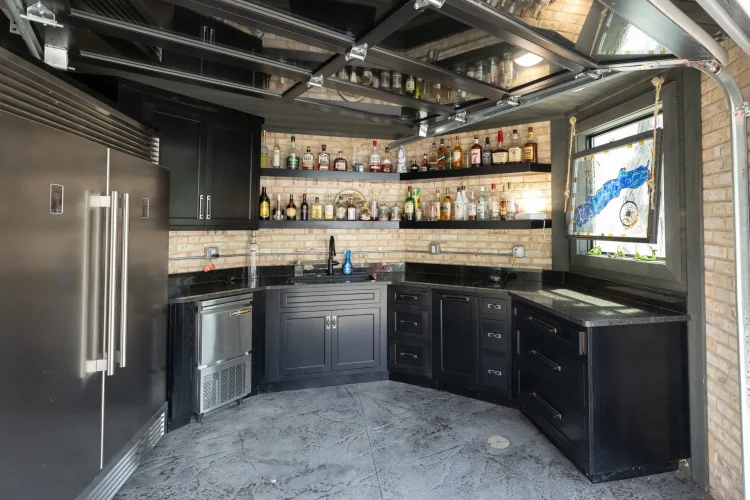
The cabinetry runs in a deep matte black along two full walls, set against an exposed brick backsplash that gives the space real warmth and texture. Dark granite countertops continue the black-on-brick pairing, and a stained glass window ties the room back to the property itself – a detail that, like everything else here, was built for this space and nowhere else.

Bigfoot-260806-36
features

Floating Shelves and Full Bar Functionality

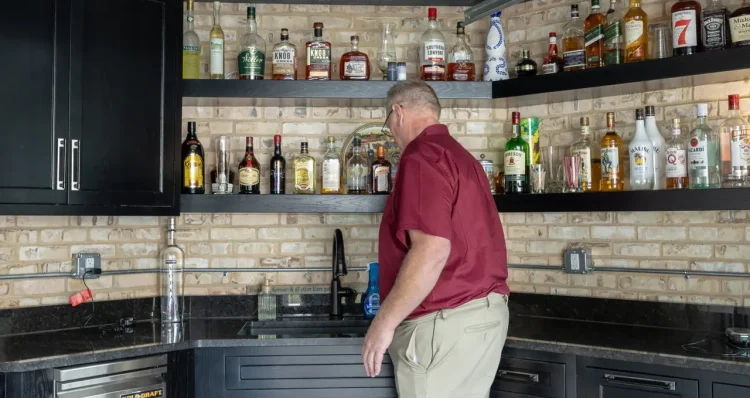
The open shelving is worth a close look: rather than several shorter shelves pieced together, each run is built from a single continuous piece, wrapping the corner without a seam. Incorporated into the design is everything from refrigerator and freezer space to an ice maker to more storage space than some full kitchens.

Between the functional features, custom details, incredible craftsmanship, and under cabinet lighting, this is the kind of space that will wow guests – while you serve them delightful, ice-cold drinks.

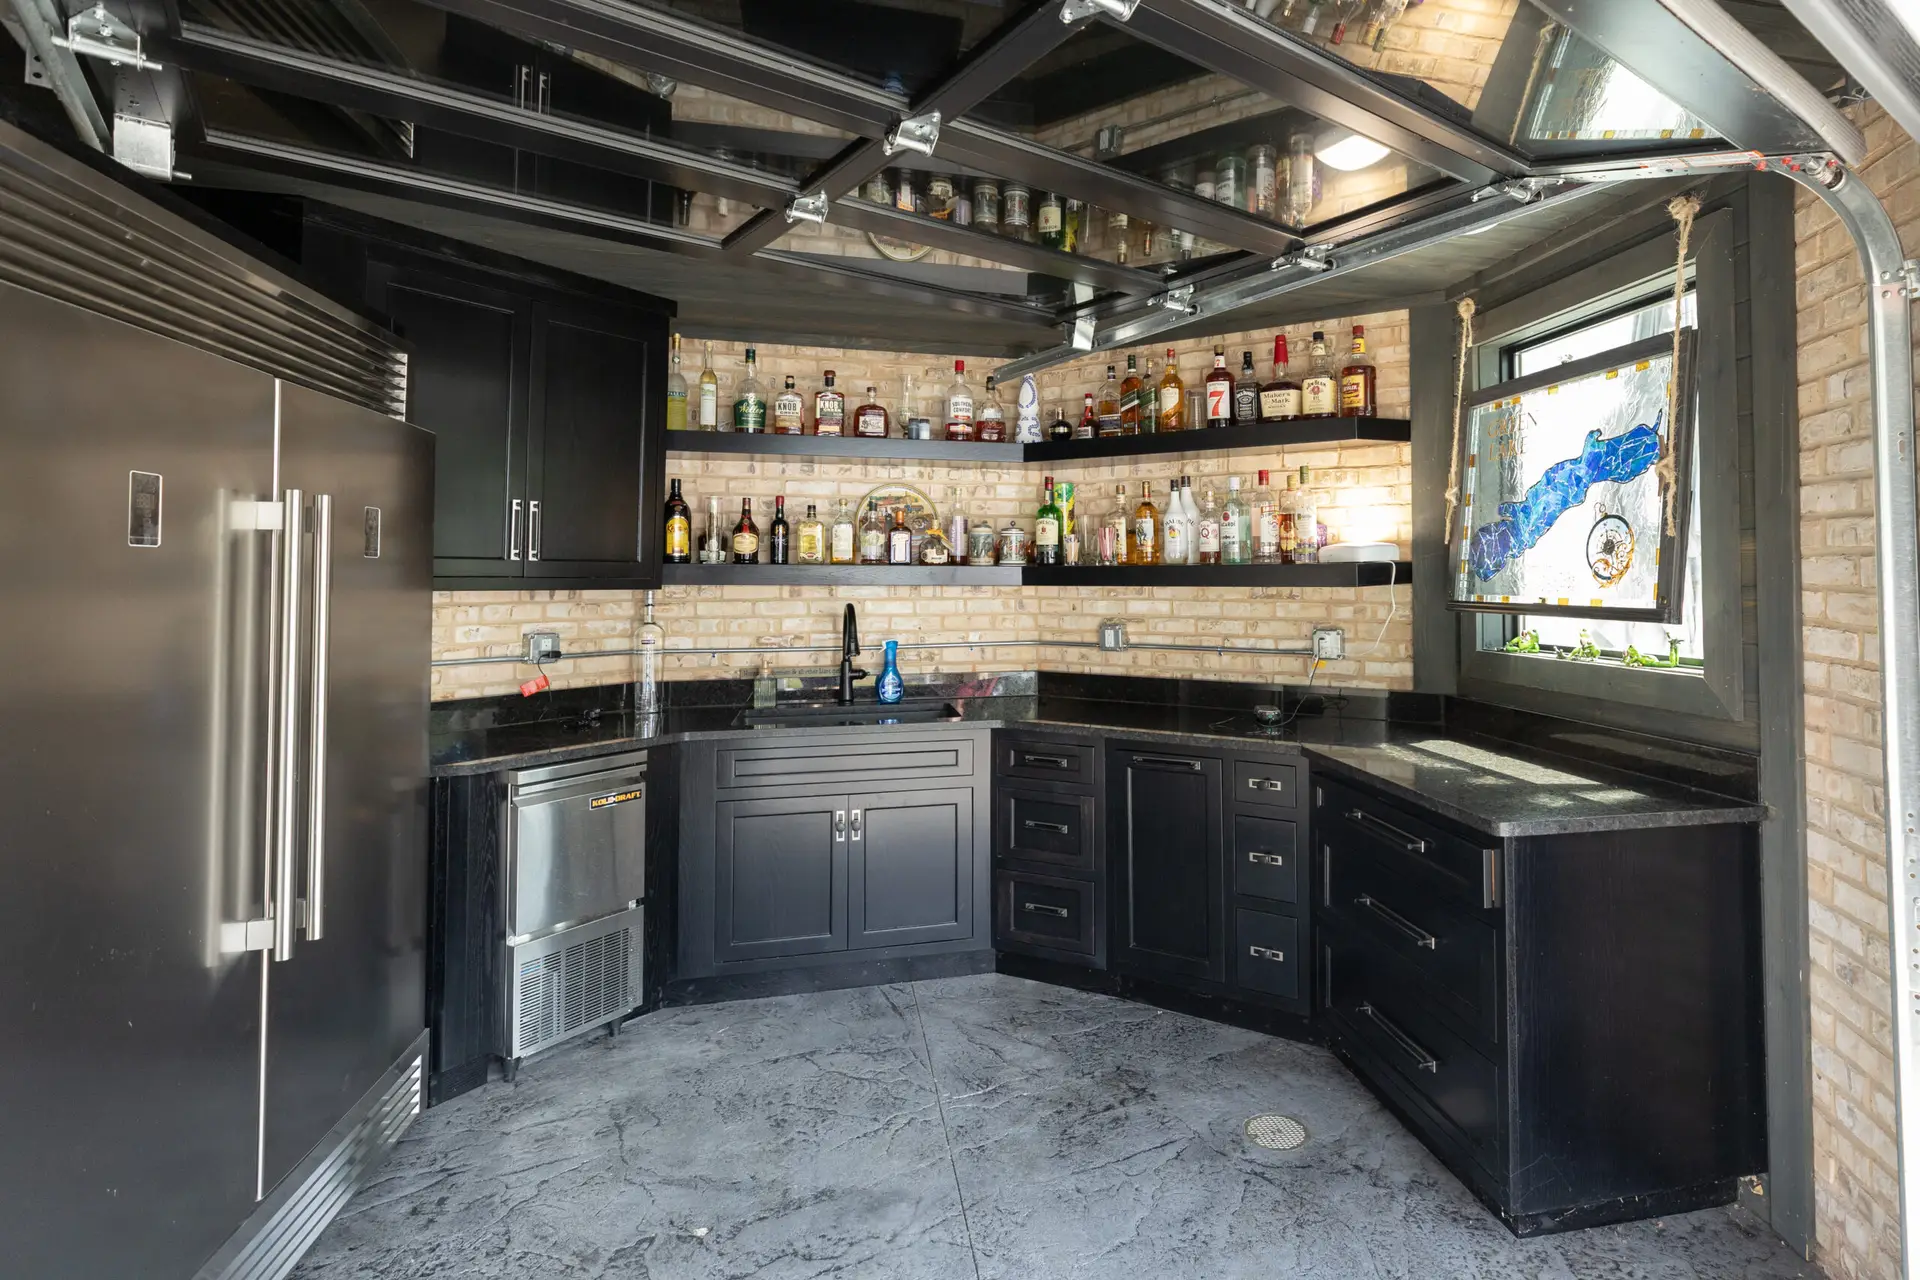
This outdoor bar shows what’s possible when an outdoor structure gets the same level of custom cabinetry as the inside of a home. Bigfoot Construction builds spaces like this for homeowners throughout Eastern Wisconsin, including Appleton, Green Lake, Madison, Milwaukee, Kohler, Elkhart Lake, and Green Bay. If your own backyard could use a real bar instead of a folding table, reach out to start the conversation.