bigfoot@bigfootcustomcabinetry.com
(608) 434-2235

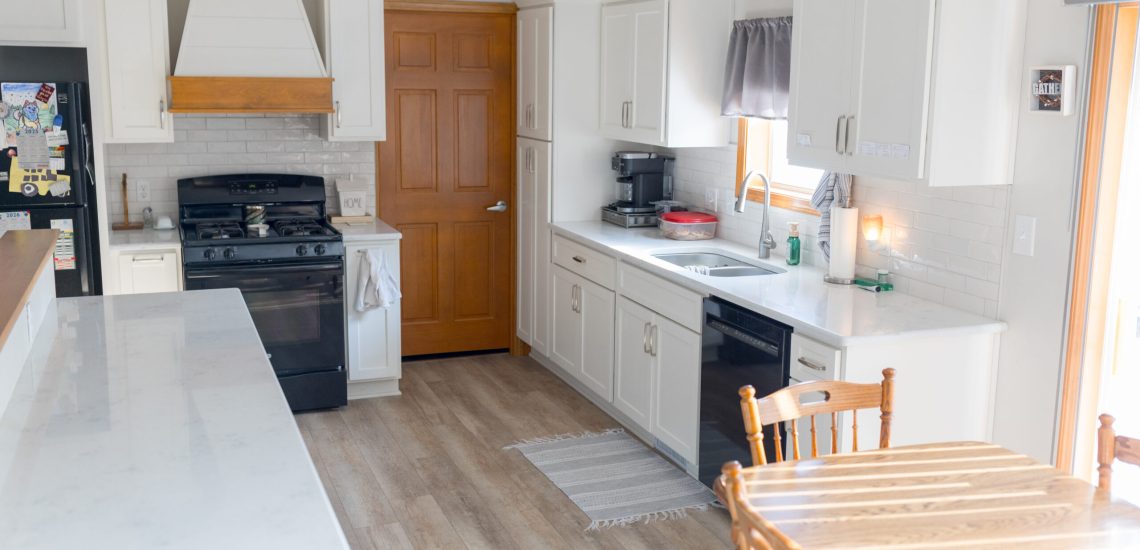
Honey & White Kitchen

BigfootConstruction-202601-132
BigfootConstruction-202601-134
Project type:

Kitchen Remodel

style:

Modern Farmhouse

completed:

2025

Designer:

Wade "Bigfoot" Tourdot

Location:

Rosendale, WI

overview

Built for the Way You Actually Cook

What you see in this kitchen is beautiful. What you discover when you start using it is where the real story is.

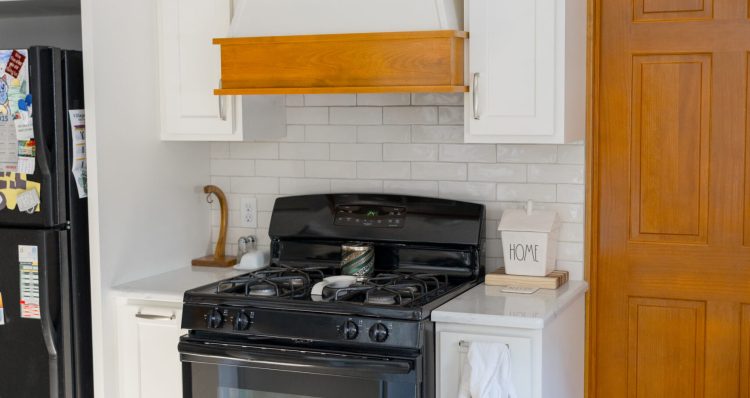
Next to the range, what appears to be a standard cabinet panel slides out to reveal a full pull-out spice rack — tiered shelves that bring every jar and bottle right to your fingertips while you’re cooking. No digging, no shuffling, no losing the cumin behind the paprika.

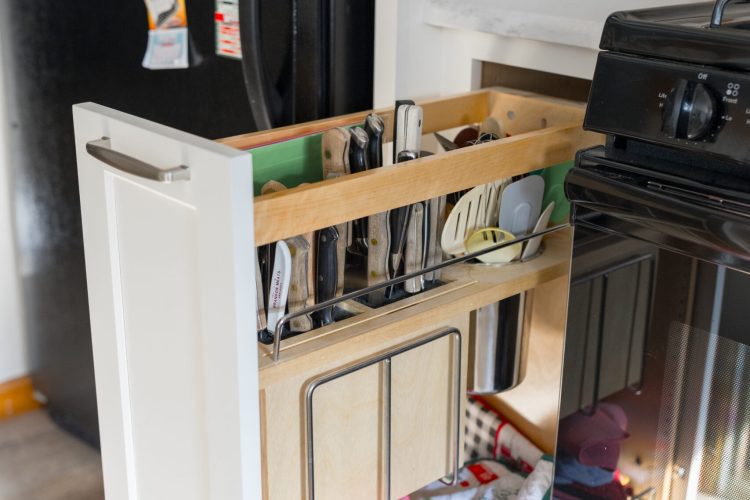
On the other side of the range, another panel pulls out to reveal a custom knife and utensil organizer: dedicated slots for every blade, a spot for cutting boards, and a lower shelf for kitchen linens. Everything you reach for ten times a day, right where you need it, completely hidden when you don’t.

This is what we mean when we say custom. Not just the style. The system.

BigfootConstruction-202601-136
Design Elements

The Details That Don't Shout

Crown molding that meets the ceiling cleanly. Hardware that’s consistent and purposeful — brushed nickel pulls that complement without competing. A pantry tower that maximizes every inch of vertical space. Upper cabinets with depth and presence, not the shallow afterthoughts you find in production kitchens.

None of these elements announce themselves. They just make the kitchen better, quieter, more complete — and that’s exactly the point.