
Kitchen Remodel
Farmhouse Kitchen
2025
Wade "Bigfoot" Tourdot
Fond du Lac, WI
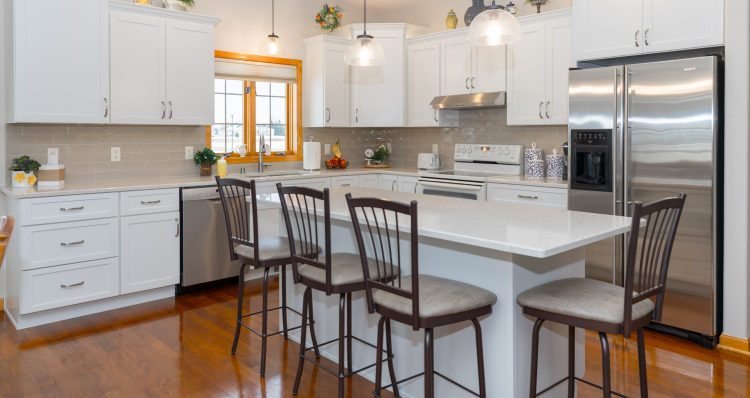
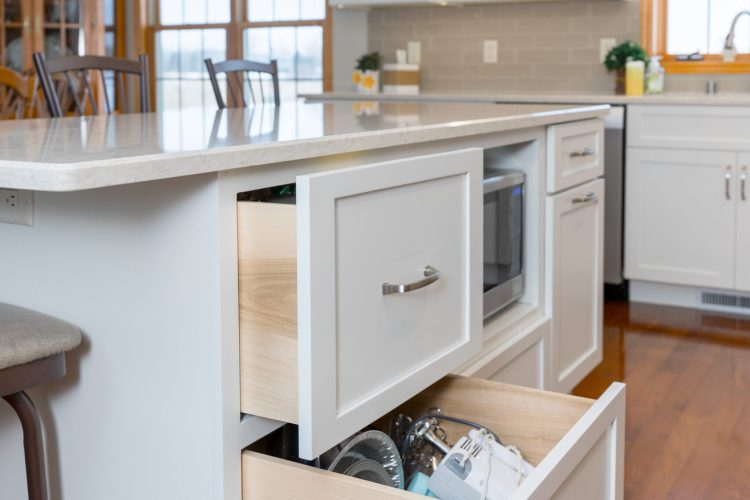
This farmhouse kitchen is built around a large central island that seats four and hides an enormous amount of function beneath its clean quartz surface. Pull-out drawers with solid maple drawer boxes run deep — wide enough for full-sized pans to lay flat rather than stack. A built-in microwave drawer keeps the counter clear and the workflow intuitive.
White shaker-style cabinetry with crown molding runs the full perimeter, topped with under-cabinet lighting that keeps the counters bright for prep. The quartz countertops carry a soft, warm white throughout, echoed in the neutral tile backsplash. Warm natural wood window trim and rich hardwood floors keep the palette from feeling sterile — it’s bright without being cold.
Through the farmhouse kitchen and into the living room, the same white shaker profile continues in a full built-in entertainment wall flanking a fireplace. Base cabinets provide closed storage on both sides while thick, warm-stained floating shelves climb the walls above — substantial enough to hold the weight of real collections and styled objects, not just books.
The fireplace surround itself is clad in a board-and-batten panel design that frames the TV and ties the whole wall into one intentional composition. The warm wood mantel bridges the cabinetry and the stone firebox below, pulling the room together without overpowering it.